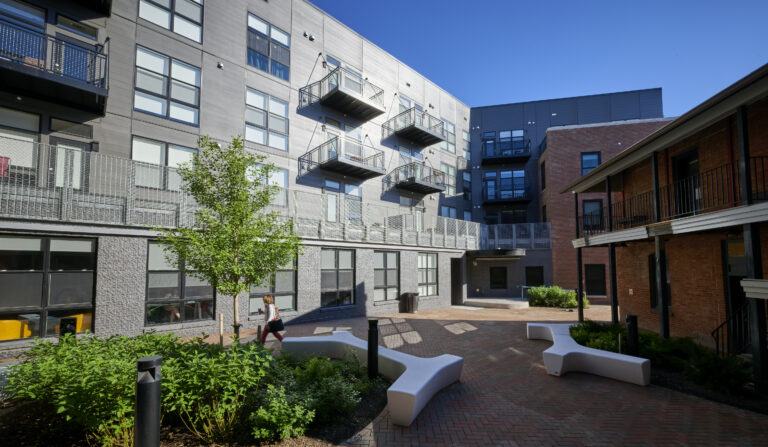


This new four-story, mixed-use development transforms a previously vacant site into a vibrant residential and commercial destination designed to support the continued growth of Colgate University and the surrounding community. The development includes 41 residential apartments with related amenities and services, retail and commercial spaces, 37 surface parking spaces, a small integrated parking garage, and a new public courtyard along the east side of the building. Together, these elements create a walkable, multi-use environment that adds housing, services, and gathering space to the community.
IPD provided HVAC, electrical, and plumbing engineering services for the development, designing building systems to support the diverse residential and commercial uses. The design incorporates energy recovery systems and a focus on electrification within the residential units. Detailed 3D modeling was used to coordinate and integrate building systems, minimize the visibility of mechanical equipment, and maintain the architectural character of the surrounding village.